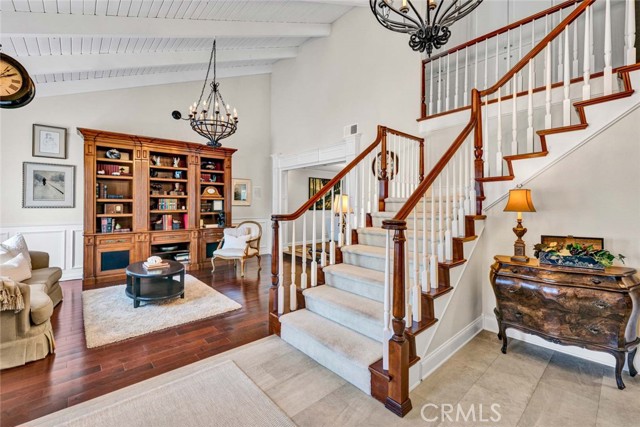
Property photo 1
Property photo 2
Property photo 3
Property photo 4
Property photo 5
4 Beds
3 Baths
3,091 sqft

$1,649,000

394 S Smokeridge, ANAHEIM HILLS CA, 92807

Price per sqft$533.48
Built in1977
Property size3,091 sqft
Property typeResidential

Overview

Active

Listed Oct 7, 2026

Updated 16h ago

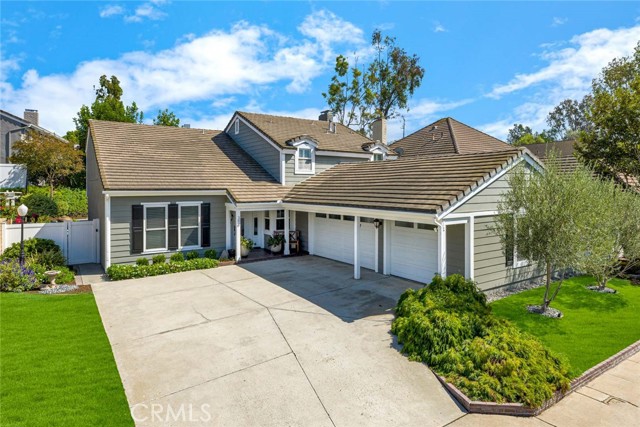
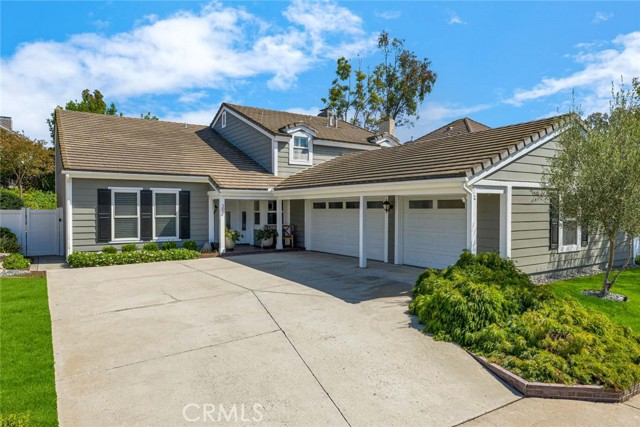
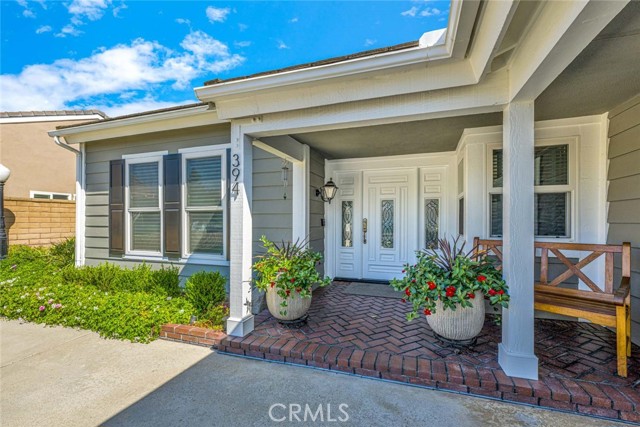
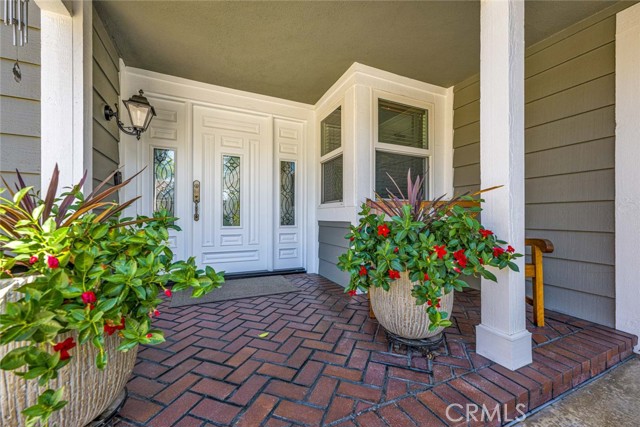
Welcome to this thoroughly upgraded and beautifully maintained home in the desirable Shadow Run neighborhood of Anaheim Hills! Offering four spacious bedrooms, three full baths plus a downstairs office, this residence is as functional as it is inviting. The versatile floorplan provides an ideal work from home office or gives you the option of a fifth bedroom downstairs. Great for all your casual gatherings, the light and bright kitchen with center island, quartz counters, Sub Zero refrigerator, double oven and large eating area open to the family room which features built-in handcrafted bookcases and a cozy fireplace that provide a warm focal point for the room. All remodeled within the last four years, the kitchen and baths showcase custom cabinetry and modern finishes while complementing the home s elegant and tasteful character. The manicured front yard and private rear yard both feature a low maintenance design, creating attractive outdoor spaces. The secluded back yard provides a wonderful setting for all your outdoor entertaining or just to relax in at the end of the day. A true highlight for the discerning buyer is the oversized three car garage complete with separate storage/work area, industrial grade metal cabinetry, an abundance of drawers for organization and a workspace for vehicles, tools, hobbies and more. With its beautiful landscaping, substantial upgrades, flexible living spaces and ample storage, 394 Smokeridge Terrace is a wonderful opportunity to experience elevated living in a distinctive and centrally located Anaheim Hills home.

$10,971/mo

Est. mortgage payment based on a $1,649,000 home price.

All estimates are provided by Luxury Presence for informational purposes only. Actual amounts may vary.

Additional information

MLS® ID
PW26218823MR

Interior Features

Bedrooms
4
Bathrooms
3
Fireplace
Yes
Cooling
Yes
Heating
Yes
Basement
No

Exterior Features

Lot Size
0.2 Acres

Other Property Details

Association Fee Frequency
Monthly
Garage
Yes

Listed by Barbara Grandolfo with Seven Gables Real Estate
Listing Contact: 714-801-0827 

Based on information from The MLSTM / Combined LA/Westside Multiple Listing Service, Inc. IDX information is provided exclusively for consumers' personal, non-commercial use, it may not be used for any purpose other than to identify prospective properties consumers may be interested in purchasing. All information is deemed reliable but not guaranteed and should be independently reviewed and verified. Property locations as displayed on any map are best approximations only and exact locations should be independently verified. All properties are subject to prior sale, change or withdrawal, and may or may not be listed by the office/agent presenting the information. Neither listing broker(s) nor Mark Goldsmith shall be responsible for any typographical errors, misinformation, misprints and shall be held totally harmless. 

©2026 Combined L.A./Westside MLS. All rights reserved.

Data last updated 10/10/2026

.     

Powered by Luxury Presence
