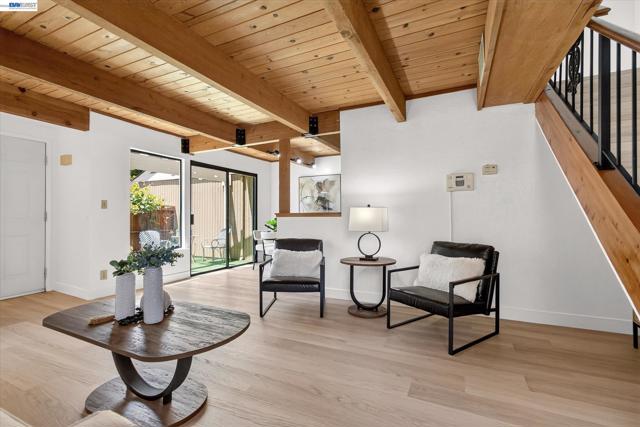
Property photo 1
Property photo 2
Property photo 3
Property photo 4
Property photo 5
2 Beds
2 Baths
1,035 sqft

$629,000

112 Mission Dr, PLEASANTON CA, 94566

Price per sqft$607.73
Built in1985
Property size1,035 sqft
Property typeTownhomes

Overview

Active

Listed Jul 9, 2026

Updated 19h ago

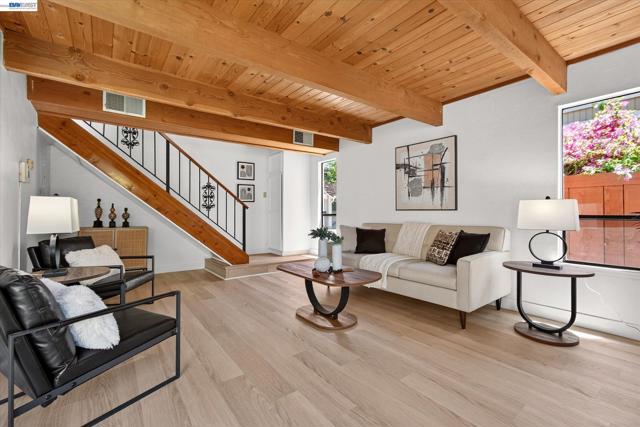
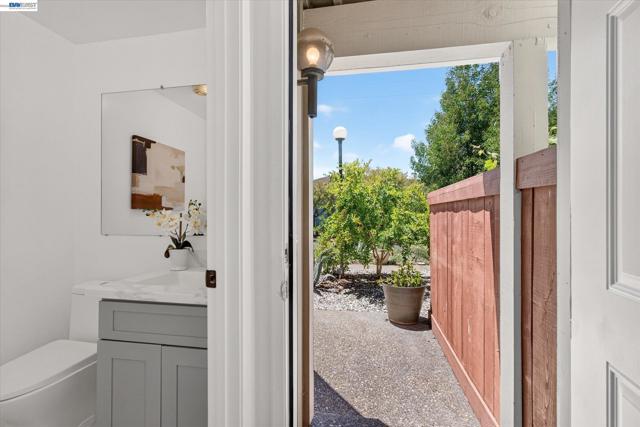
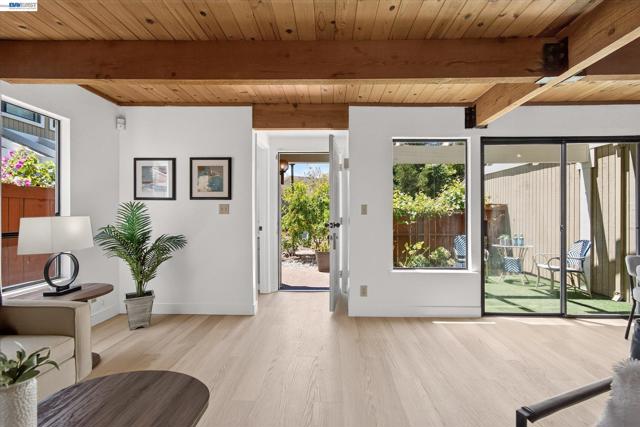
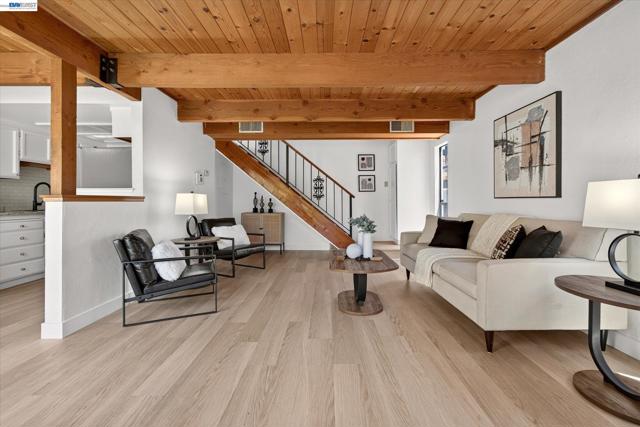
Ideally located in Pleasanton's Casa Mission neighborhood, this 2-bedroom, 1.5-bath townhome is just minutes from downtown Pleasanton, Highway 680, and the ACE Train. With no rental restrictions and an easy-care lifestyle, the property offers both convenience and long-term flexibility. Inside, dramatic exposed wood beam ceilings and newly installed luxury vinyl plank flooring enhance the open-concept Living Room, Dining Area, and Kitchen. A sliding glass door brings abundant natural light into the main living spaces and opens to a private, low-maintenance patio. The Kitchen features granite countertops, a subway tile backsplash, black faucet, pantry, and a suite of recently updated appliances, including a brand-new electric range, microwave, and dishwasher, along with a refrigerator added in 2025. A stacked LG washer and dryer, added in 2024, and a convenient half bath complete the main level. Recent updates include plumbing improvements completed in 2026 and water heater servicing in 2025, contributing to the home's move-in-ready appeal. Upstairs, the Primary Bedroom offers a generous walk-in closet, while the second bedroom and full bath with a shower-over-tub provide comfortable accommodations. Additional highlights include a covered parking space and access to a community storage room. Located behind Oak Hills Shopping Center and within walking distance of parks, the Pleasanton Senior Center, and vibrant downtown Pleasanton, this home offers an outstanding combination of location, flexibility, and everyday comfort. Open House Sunday 1-4pm.

$4,185/mo

Est. mortgage payment based on a $629,000 home price.

All estimates are provided by Luxury Presence for informational purposes only. Actual amounts may vary.

Additional information

MLS® ID
41139326BE

Interior Features

Bedrooms
2
Bathrooms
2
Cooling
Yes
Heating
Yes
Basement
No

Exterior Features

Lot Size
0.02 Acres

Other Property Details

Association Fee Frequency
Monthly
View
Yes

Listed by Liz Venema with Keller Williams Tri-Valley
Listing Contact: 925-413-6544 

Based on information from The MLSTM / Combined LA/Westside Multiple Listing Service, Inc. IDX information is provided exclusively for consumers' personal, non-commercial use, it may not be used for any purpose other than to identify prospective properties consumers may be interested in purchasing. All information is deemed reliable but not guaranteed and should be independently reviewed and verified. Property locations as displayed on any map are best approximations only and exact locations should be independently verified. All properties are subject to prior sale, change or withdrawal, and may or may not be listed by the office/agent presenting the information. Neither listing broker(s) nor Mark Goldsmith shall be responsible for any typographical errors, misinformation, misprints and shall be held totally harmless. 

©2026 Combined L.A./Westside MLS. All rights reserved.

Data last updated 10/9/2026

.     

Powered by Luxury Presence
